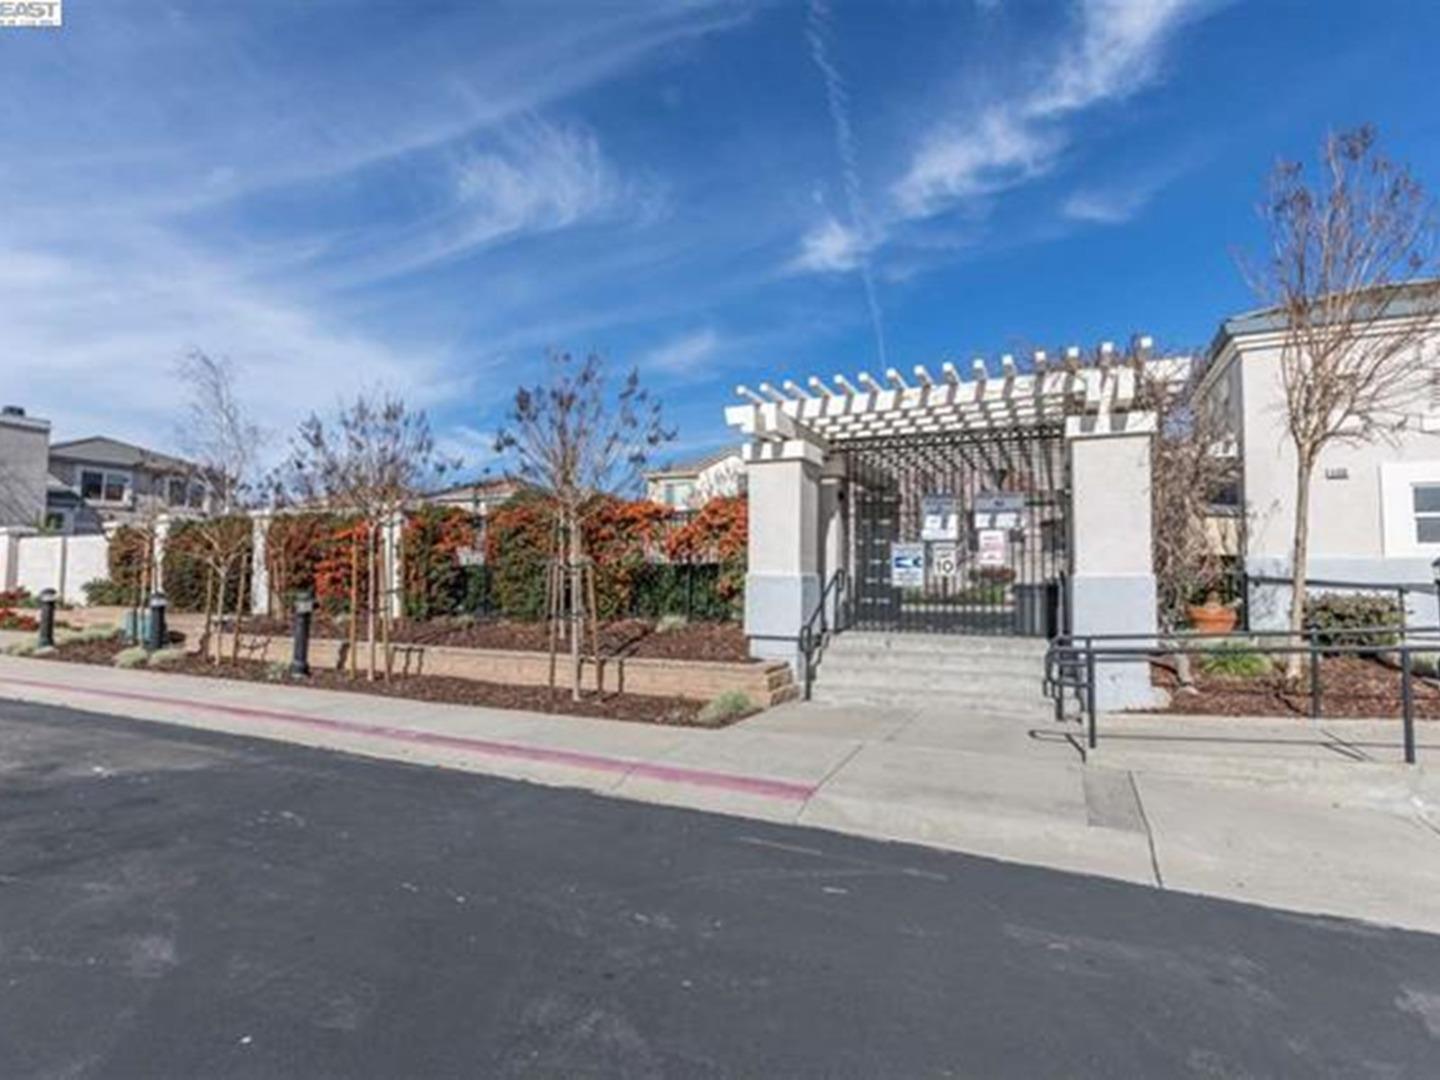
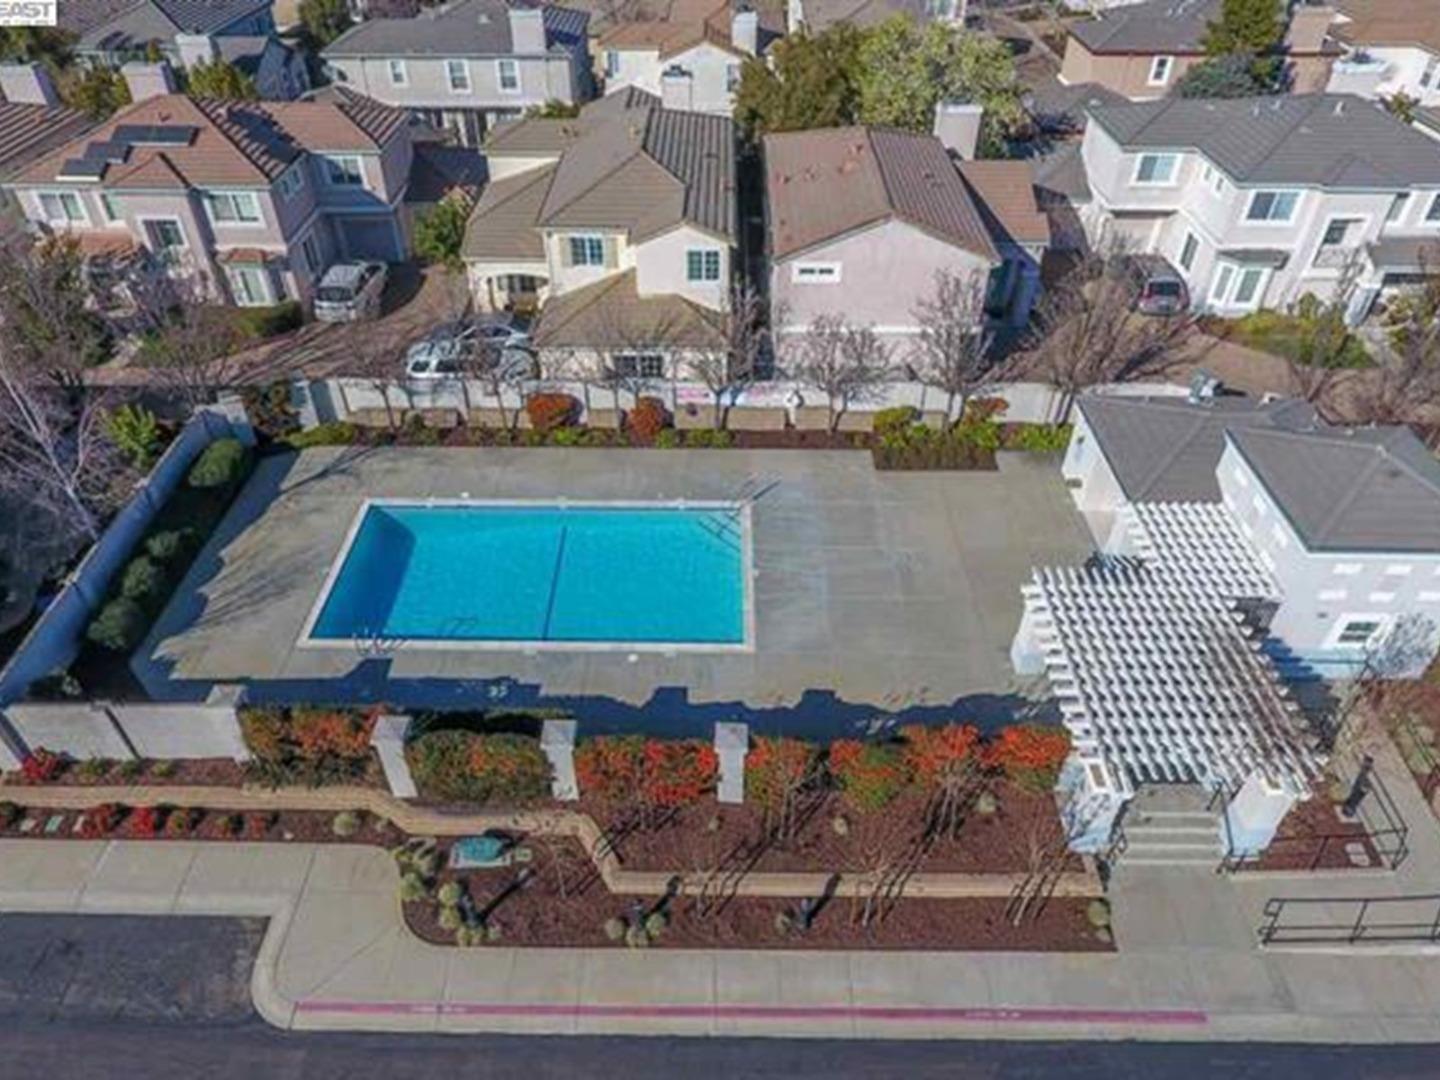
Property photo 1
Property photo 2
Property photo 3
Property photo 4
Property photo 5
3 Beds
3 Baths
1,526 sqft

$849,000

2026 Verbena Common, Livermore CA, 94551

Price per sqft$556.36
Built in1999
Property size1,526 sqft
Property typeResidential

Overview

Active

Listed Oct 2, 2026

Updated 2 days ago

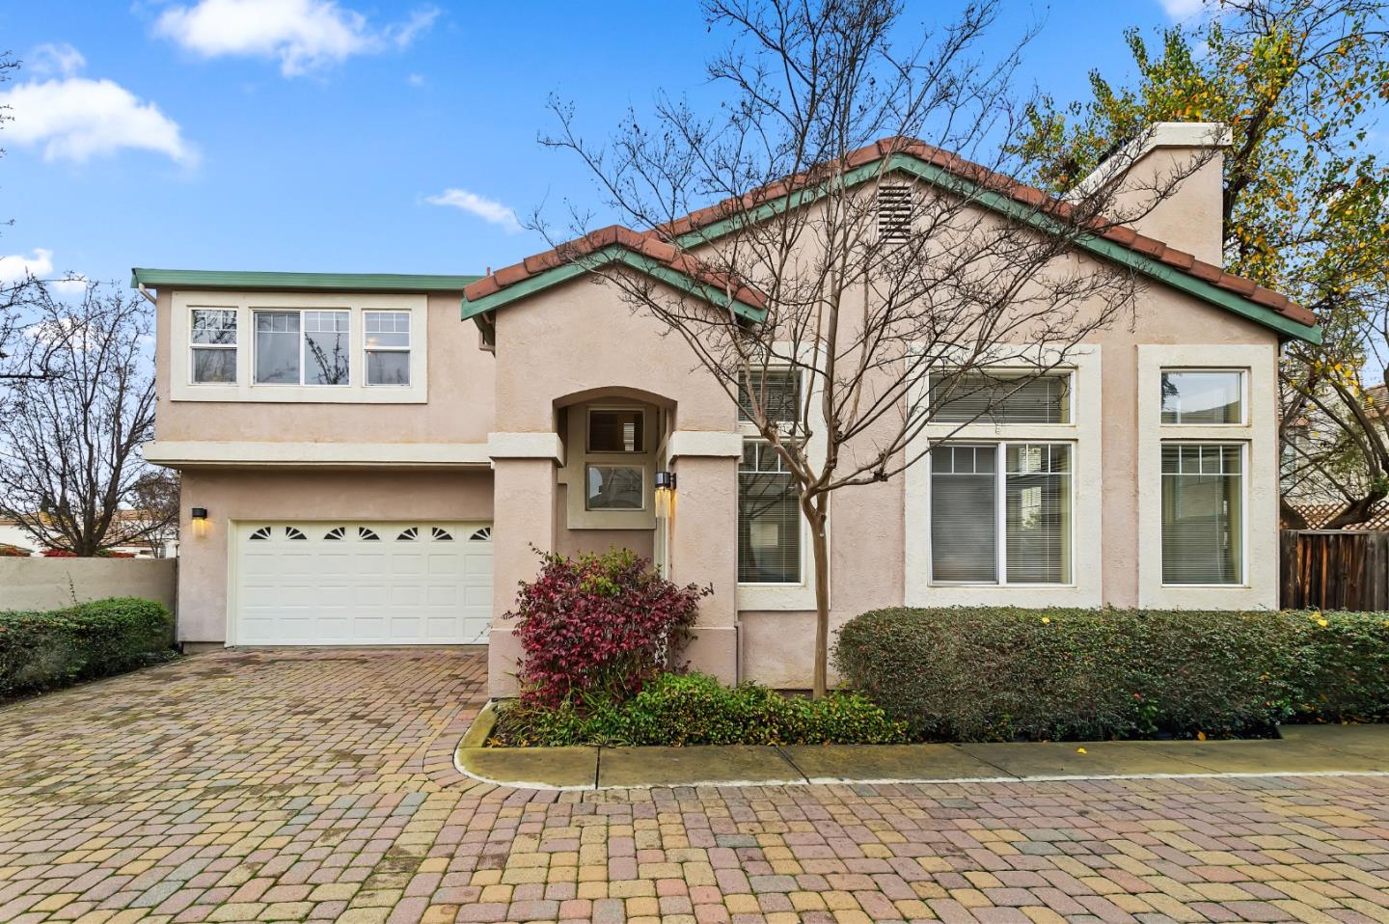
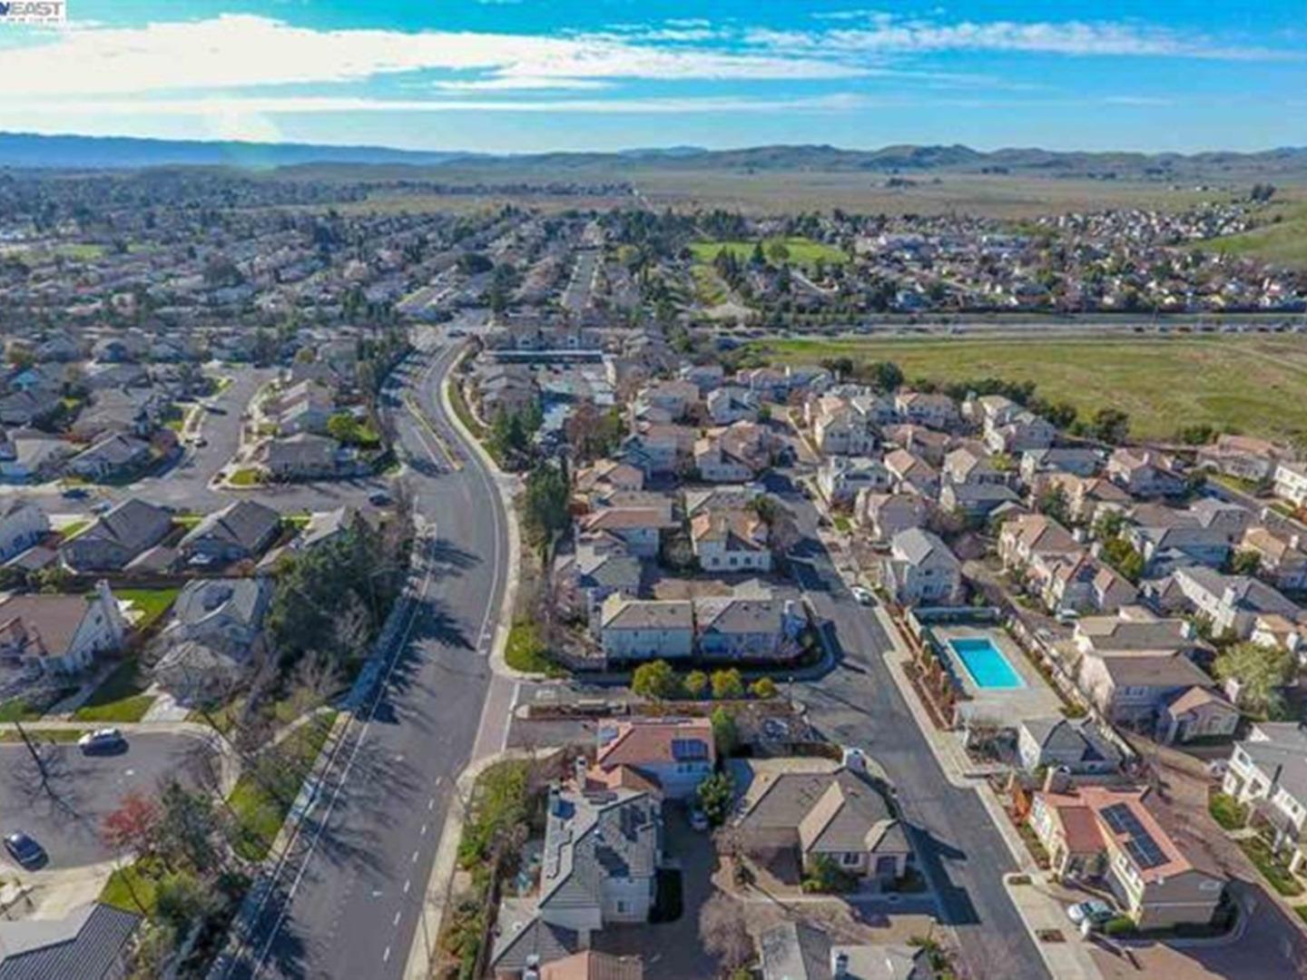
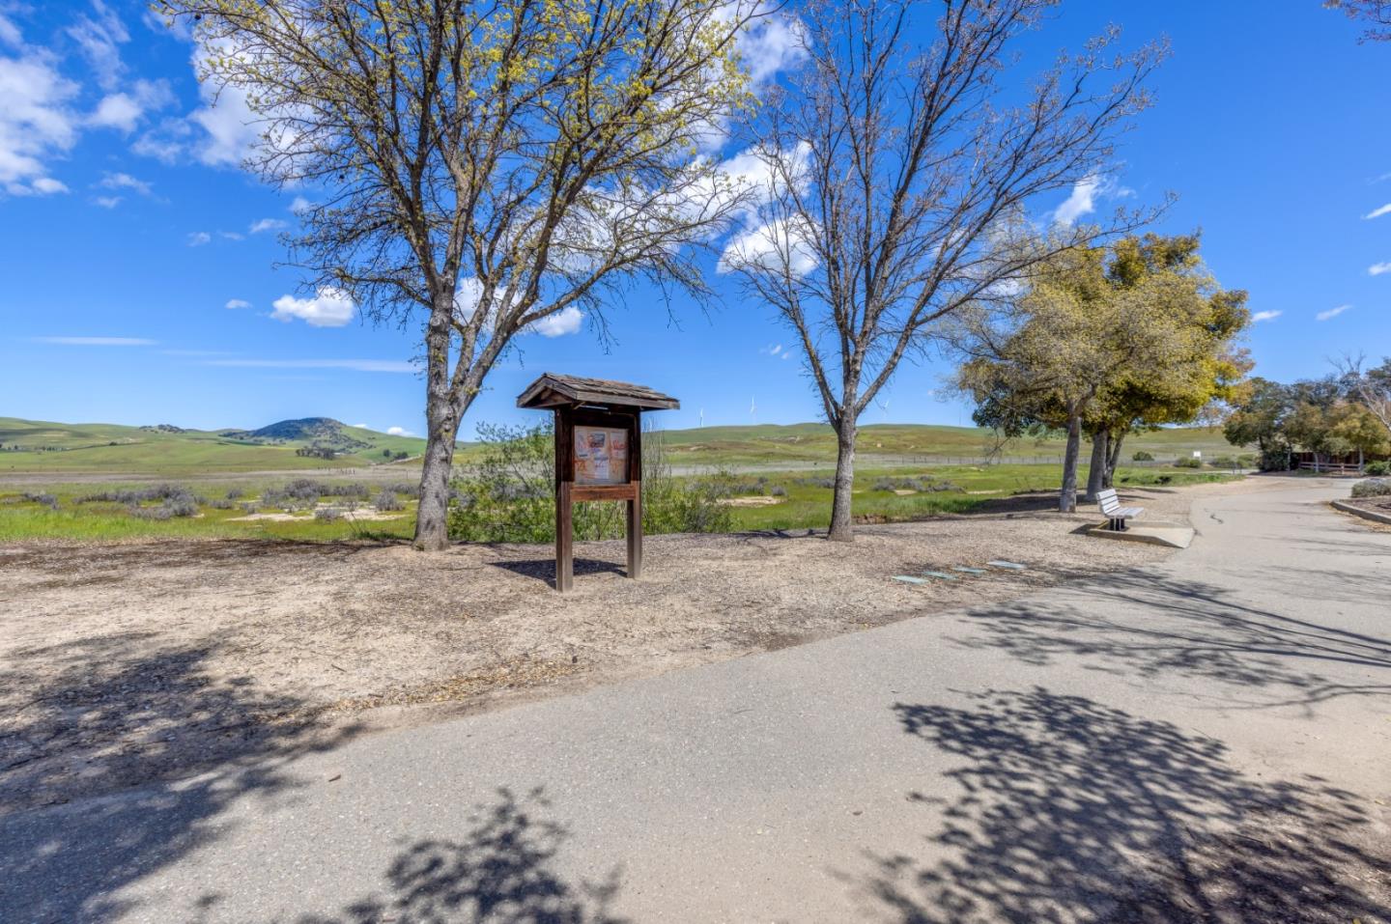
Must-see, move-in ready Maralisa home offering a desirable floor plan, stylish upgrades, and an abundance of natural light! Step inside through the SOUTH-facing front entrance and discover a bright, inviting interior featuring soaring two-story living room ceilings, expansive windows, and an open, airy atmosphere. Thoughtful upgrades throughout include 18-inch tile flooring across the main level, two-tone interior paint, ceiling fans, and new LED recessed lighting. The beautifully updated kitchen features granite countertops, a center island, gas range, and modern hardware, creating the perfect space for everyday living and entertaining. Upstairs, enjoy the convenience of a dedicated laundry room and a spacious primary suite showcasing vaulted ceilings, a generous walk-in closet, and an en-suite bathroom with dual sinks. The generously sized backyard offers a private outdoor retreat with a patio, mature landscaping, and large pergola ideal for relaxing, entertaining, or play. Additional highlights include an attached garage with overhead storage. Ideally situated within walking distance of nearby schools, parks, and shopping! Enjoy low HOA dues that include front yard maintenance and access to a community swimming pool.

$5,648/mo

Est. mortgage payment based on a $849,000 home price.

All estimates are provided by Luxury Presence for informational purposes only. Actual amounts may vary.

Additional information

MLS® ID
ML82063343

Interior Features

Bedrooms
3
Bathrooms
3
Fireplace
Yes
Cooling
Yes
Heating
Yes
Basement
No

Exterior Features

Lot Size
0.09 Acres

Other Property Details

Association Fee Frequency
Monthly
Garage
Yes
MLS provider logo

Listed by Miranda Piper, with Compass
Listing Contact: 925-336-7653 

Bay East  ©2026 CCAR  ©2026. bridgeMLS  ©2026. Information Deemed Reliable But Not Guaranteed. This information is being provided by the Bay East MLS, or CCAR MLS, or bridgeMLS. The listings presented here may or may not be listed by the Broker/Agent operating this website. This information is intended for the personal use of consumers and may not be used for any purpose other than to identify prospective properties consumers may be interested in purchasing. Data last updated at 1:47 PM UTC, 11/20/2026.
Powered by Luxury Presence